

Luxury homes increasingly support the way their owners want to feel each day, with spaces designed for better sleep, regular movement and genuine downtime. Square footage and polished finishes still matter, but they no longer tell the whole story.
Buyers on the Toronto luxury real estate scene now look closely at air quality, natural light, acoustic comfort and access to nature. As these priorities shape new construction and renovations, the modern estate is becoming more responsive to daily routines. The result feels personal and refined, yet it also serves a practical purpose long after the first impression fades.
Wellness Moves Into the Floor Plan
A dedicated exercise room once covered most wellness expectations. Modern estates take a broader view, connecting physical comfort and mental restoration throughout the floor plan. Current luxury wellness spaces may include recovery rooms, saunas, meditation areas, and indoor pools with controlled humidity.
Placement matters as much as equipment. A stretching studio near the primary suite makes an early workout easier, while a quiet room away from entertainment areas creates a dependable retreat. Flexible design also helps a home adapt. Built-in storage, durable flooring and adjustable lighting can turn one room from a yoga studio into a massage space without requiring major changes.
Start With Daily Habits
Before approving plans, map out what you actually do from morning to night. Someone who swims four days a week may value a lap pool more than a large screening room. A household that works remotely could gain more from a garden-facing office, acoustic insulation and an outdoor walking loop.
This shift toward personal use is central to how designers and developers now discuss value. Coverage featuring Diana Ulis reflects a wider conversation about redefining luxury around experience and lifestyle. When evaluating a proposed amenity, ask how often you’ll use it, who will maintain it, and how easily the space could serve another purpose later.
The Primary Suite Becomes a Retreat
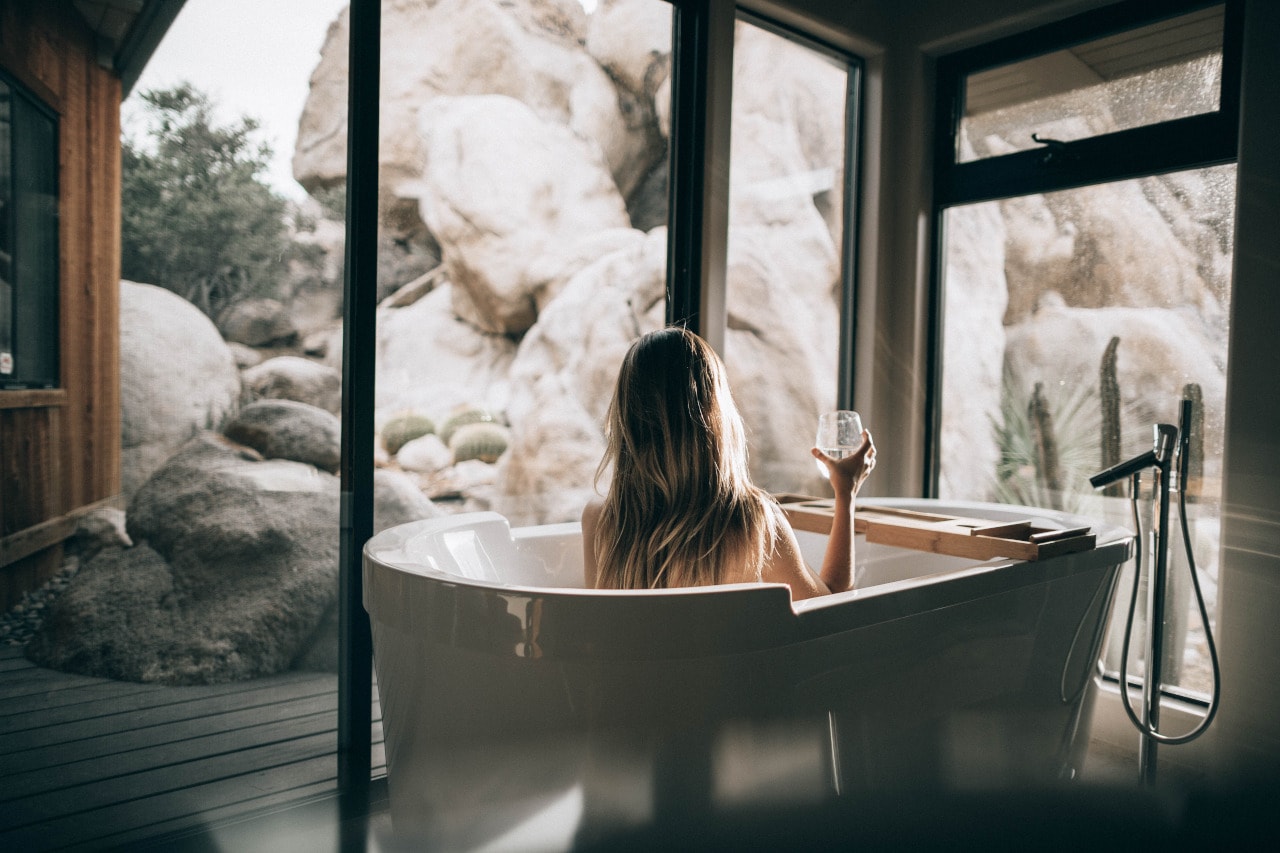
Primary suites are becoming quieter, more layered and more private. A well-designed bedroom may connect to a small terrace, dressing area and bathroom with separate zones for bathing and daily preparation. Examples of wellness-inspired suite design also show how soft lighting, natural materials and spa-style details can create a calmer experience.
Sleep deserves special attention. Blackout shades, temperature controls and sound-reducing doors can have more daily value than decorative extras. Designers can also place bright task lighting at a vanity while keeping warmer fixtures near the bed. This layered approach lets the suite support both active mornings and slower evenings without sacrificing visual consistency.
Invisible Systems Make a Visible Difference
Some of the most valuable wellness features stay out of sight. High-quality ventilation can filter outdoor particles and help manage humidity, while water filtration supports better taste throughout the home. Zoned climate controls let residents keep bedrooms cooler without over-conditioning unused rooms.
Acoustic planning is equally useful in large households. Insulated interior walls, solid-core doors and soft surface materials can keep a home office quiet when other rooms are active. Ask architects to review these systems early because ducts, plumbing and wiring affect ceiling heights and room layouts. You should also request clear maintenance schedules. A sophisticated filtration system loses much of its value if replacement parts are difficult to obtain or service access is inconvenient.
Nature Earns a Larger Role
Outdoor access has become part of the wellness plan, not leftover space around the building. Courtyards, shaded terraces and garden paths encourage short breaks without requiring a scheduled activity. Large windows can bring daylight deeper indoors, though designers should account for glare and heat gain when choosing glass and orientation.
The strongest indoor-outdoor connections are easy to use. Level thresholds help people move comfortably between spaces, covered seating extends the terrace season, and nearby storage keeps cushions or exercise accessories organized. Even a compact garden can feel restorative when it offers privacy, varied greenery and a comfortable place to sit. These details often deliver more lasting enjoyment than an outdoor area designed mainly for visual impact.
Design for Lasting Comfort
Wellness technology will keep changing, so fixed spaces should leave room for updates. Extra electrical capacity, accessible utility routes and flexible lighting controls make future upgrades less disruptive. A room with simple proportions and good daylight can also change purpose as household needs evolve.
Material choices deserve the same long view. Select surfaces that are pleasant to touch, easy to clean and suited to local conditions. Natural stone may work beautifully in one climate, while slip-resistant porcelain performs better in another. Above all, test the daily experience on the plans: trace the route from the bedroom to the pool, check where towels will go and confirm that quiet rooms sit beyond busy circulation paths. Luxury feels most convincing when the home supports those small routines gracefully.

Mark Keast has been a journalist for three decades, starting out as a sports writer and editor for one of Toronto’s largest daily newspapers. Recently he has moved into writing on luxury cars, travel, and Toronto luxury real estate. He owns real estate in downtown Toronto as well, so there’s a vested interest there. Mark spends a lot of his work time connecting with realtors and developers across Canada, staying on top of industry developments.
Check out his stories, and email him direct at mkeast@regardingluxury.com