


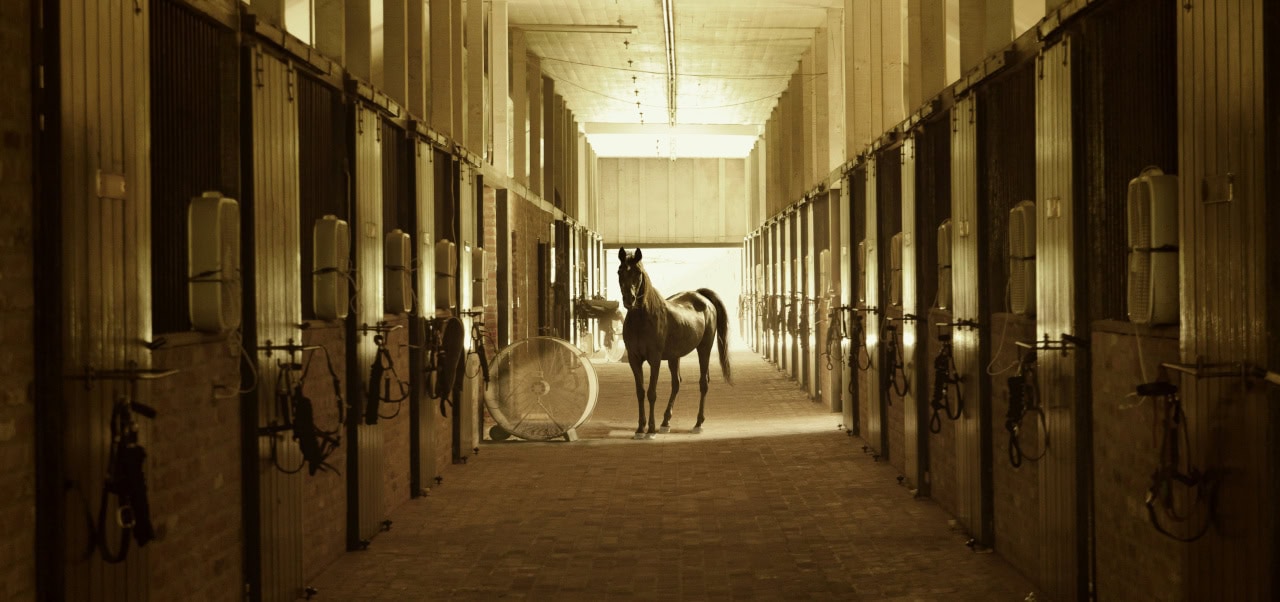
A private horse facility should make everyday care efficient while providing a safe, comfortable environment for horses and staff. Early plans need to account for movement, drainage, storage, and future maintenance alongside architectural style. Establish your operating routine before selecting finishes or decorative details. A clear picture of feeding, turnout, grooming, and waste removal will help your architect and contractors produce a facility that works as elegantly as it looks.
Map Layouts to Ensure Effortless Daily Flow
Start by mapping the routes horses, people, and equipment will follow each day. Stalls should have direct access to wide aisles, while feed rooms and grooming areas need to sit close enough for efficient care without creating congestion. The recommendations in this horse barn planning guide can help you compare layouts before construction begins. A well-organized layout also makes it easier to store supplies and select the ideal equipment for your horse without disrupting daily operations.
Plan paddock gates, vehicle access, and horse fencing as part of the same circulation system. For example, a service lane behind the barn can keep deliveries and waste collection away from turnout routes. Walk the proposed paths on-site and test them against a typical morning schedule before approving the plan.
Structural Integrity and Animal Welfare First
Ask a qualified structural professional to assess local wind, snow, and soil conditions, then design the foundation and framing accordingly. Codes establish minimum requirements, but a private facility may benefit from wider aisles, protected fixtures, and stall fronts built for repeated daily use. Position doors so they open fully without narrowing circulation space.
Fire safety also deserves early attention. Keep electrical systems protected from dust and moisture, separate hay storage where possible, and provide clearly marked exits. Select stall hardware without sharp edges or projecting parts. A good stable planning resource also helps identify practical needs such as water access, stall dimensions, and service zones. Review every detail at horse height, including latches, windows, and wall transitions.
Choosing Flooring and Finishes for Luxury Barns
Choose flooring according to the demands of each zone. Textured concrete can suit wash areas and service aisles when proper drainage is included, while stall floors need a stable base with cushioning under the bedding. Rubber pavers or mats can reduce noise and improve traction in heavily used spaces. Avoid glossy surfaces where water, mud, or loose bedding may collect.
Luxury comes from durable materials and disciplined detailing. Powder-coated metalwork, sealed wood, and coordinated doors can create a polished appearance without complicating care. Test finish samples against moisture, cleaning products, and sunlight before ordering them for the entire barn. Floor colors should also make dirt and standing water easy to spot, since visibility supports faster maintenance.
What Role Does Ventilation Play in Stables?
Ventilation removes moisture, heat, and airborne particles from occupied stalls. Design for steady air exchange without directing strong drafts across resting horses. High and low wall openings can support natural airflow, while ridge vents allow warm air to escape. Fans may help during hot or humid periods, but they must be rated for the environment and installed beyond reach.
Avoid blocking vents with cabinets, stored hay, or decorative panels. Roof insulation can also limit heat transfer and reduce condensation when indoor and outdoor temperatures differ. Ask the design team to evaluate airflow in both summer and winter because seasonal conditions may change how openings perform.
Before construction drawings are finalized, stand in each proposed stall location and trace the path to water, turnout, and an exit. That simple site check often reveals the last adjustment that makes a beautiful private facility genuinely pleasant to use.
Top photo by Jacob Jolibois on Unsplash