


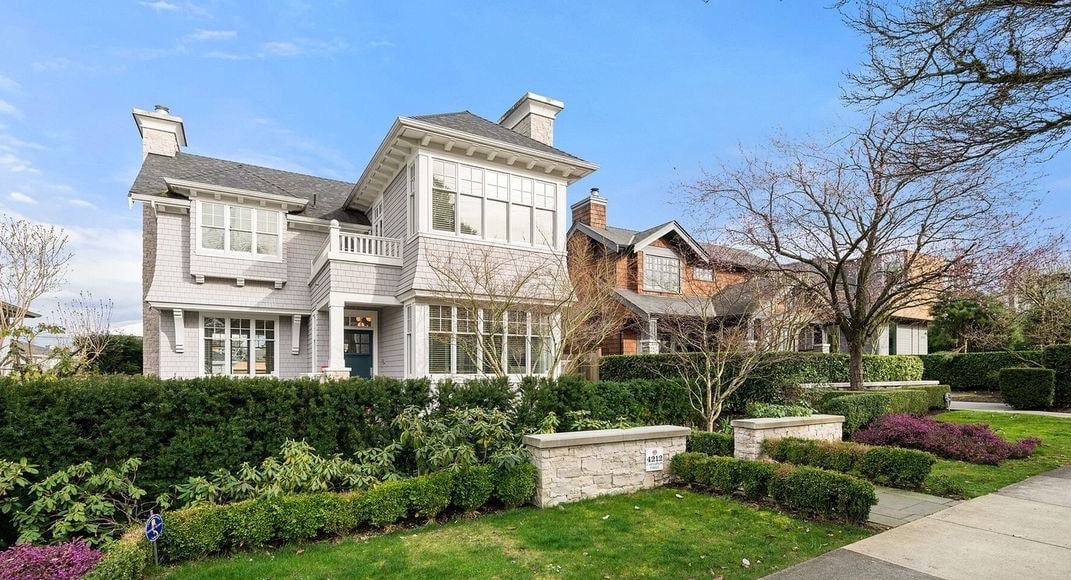
A high-end custom estate should feel relevant decades after the last contractor leaves. That longevity begins with the blueprint, where decisions about proportion, circulation, materials, and future use become far more expensive to change later.
Luxury also needs a practical foundation. Generous rooms have little value if daily routes feel awkward, mechanical systems consume excessive energy or the layout can’t adapt as a household changes. The strongest house plans pair architectural character with disciplined planning, giving owners beauty they can enjoy and flexibility they’re likely to need.
Start With the Way You Live
List the activities the home must support before comparing architectural styles. Consider how many people gather for dinner, where overnight guests need privacy, and how often you work from home. A family that entertains monthly may benefit from a catering pantry and direct service access, while frequent hosts might prioritize separate guest quarters.
Map common routes through the proposed layout. Groceries should move easily from the garage to the kitchen, outdoor dining areas should connect naturally to food preparation spaces, and bedrooms should remain buffered from entertaining zones. These ordinary movements reveal more about a blueprint’s suitability than an impressive rendering does.
Compare Plans With a Critical Eye
A broad initial search helps you identify recurring features and eliminate layouts that conflict with the site or budget. Browsing thousands of house plans to choose from can also clarify preferences before you pay for customization. Filter by square footage, number of levels, and architectural style, then compare the best candidates room by room.
Look beyond total area. Two 6,000-square-foot plans can function very differently if one devotes substantial space to long corridors or hard-to-furnish rooms. Check ceiling transitions, furniture clearances, and the relationship between interior rooms and terraces. Ask an architect or qualified building professional to explain any detail that remains unclear before purchasing or modifying a plan.
Design for Change
An estate may serve several generations, so include spaces that can change purpose without major construction. A first-floor office with an adjacent full bathroom could later become a bedroom. A recreation room might eventually work as a studio, library or private living area for an older family member.
Universal design principles can make these transitions easier while preserving a refined appearance. Wider doorways, low-threshold entries and space for a future elevator can be incorporated discreetly. In multilevel homes, stacking closets on each floor may create a practical elevator shaft later. Small structural allowances made during design often prevent disruptive renovations decades from now.
Let the Site Shape the Blueprint
Study the property before committing to a floor plan. Sun direction, prevailing weather, grade changes, and established trees should influence the home’s orientation and window placement. A steep lot may suit a walkout lower level, while a wide, level parcel can accommodate a courtyard plan with stronger indoor-outdoor connections.
Views deserve careful framing, but glass placement also affects privacy, glare and indoor temperatures. Position key rooms around the best vistas, then evaluate what neighboring properties can see. Site-specific adjustments may include shifting a garage entrance, relocating terraces or changing the foundation. A geotechnical review and accurate survey can expose costly constraints before the design reaches final documentation.
Invest in the Invisible Systems
Lasting luxury depends heavily on components guests rarely notice. Mechanical rooms need enough space for maintenance, plumbing runs should be logical, and electrical capacity should anticipate future technology. Convenient access panels and organized service zones reduce the disruption caused by repairs.
Use the blueprint stage to set performance goals for insulation, windows and air sealing. The Department of Energy’s home efficiency guidance explains how the building envelope affects comfort and operating costs. Also plan lighting, shading and climate controls as connected systems. These choices help large rooms maintain even temperatures and allow natural light to support the architecture without creating uncomfortable heat gain.
Protect the Home’s Architectural Identity
Timeless estates usually rely on coherent proportions and a controlled material palette. Select a plan with an exterior composition that works before decorative details are added. Rooflines, window rhythm and the relationship between wings should look balanced from every visible side.
Carry that discipline indoors. Repeating a small group of materials, ceiling details and trim profiles creates continuity across a large footprint. Reserve highly personal finishes for surfaces that can be changed, such as paint, lighting and furnishings. Permanent elements like stair geometry, masonry and window openings should have a quieter confidence.
Before approving the final blueprint, walk through it as if the estate already exists, tracing a normal morning, a formal gathering and an overnight guest’s arrival. A plan that handles each scenario gracefully has the foundation for luxury that will endure.

I am a 50-something Torontonian who loves everything about my city. It’s been my home, my playground, for my entire life. I went to school here. I met my wife here. I own real estate here. I love writing about the transformation of my city on the world stage, which hasn’t been anything short of dramatic. That continues on, as I write this. I write on the real estate scene. I write on travel and fashion. I like following the world of luxury watches.
But I love writing about cars – check that, luxury cars, a level of superior, engineering sophistication, high performance and style, that transports you not just from one destination to another but also out of whatever you are going through on a particular day, whatever mood you are in, all to another head space. It’s complete and total exhilaration, head to toe.
For me, driving a BMW, Porsche, Audi, Land Rover, and the like, is like a personal island, a respite from the frenetic pace that only people who live in the core of North America’s fourth largest city (and growing) can understand. That may sound dramatic, but it’s truth.
And I am not interested in writing Car + Driver-type stuff. When I get a car, I want to experience it. That could be a drive down the U.S. west coast from Vancouver to Los Angeles, down the Pacific Coast Highway, or a drive to the bright lights and energy of New York, or a weekend sojourn to the great city of Montreal.
Check out my stories, and email me direct at mkeast@regardingluxury.com