


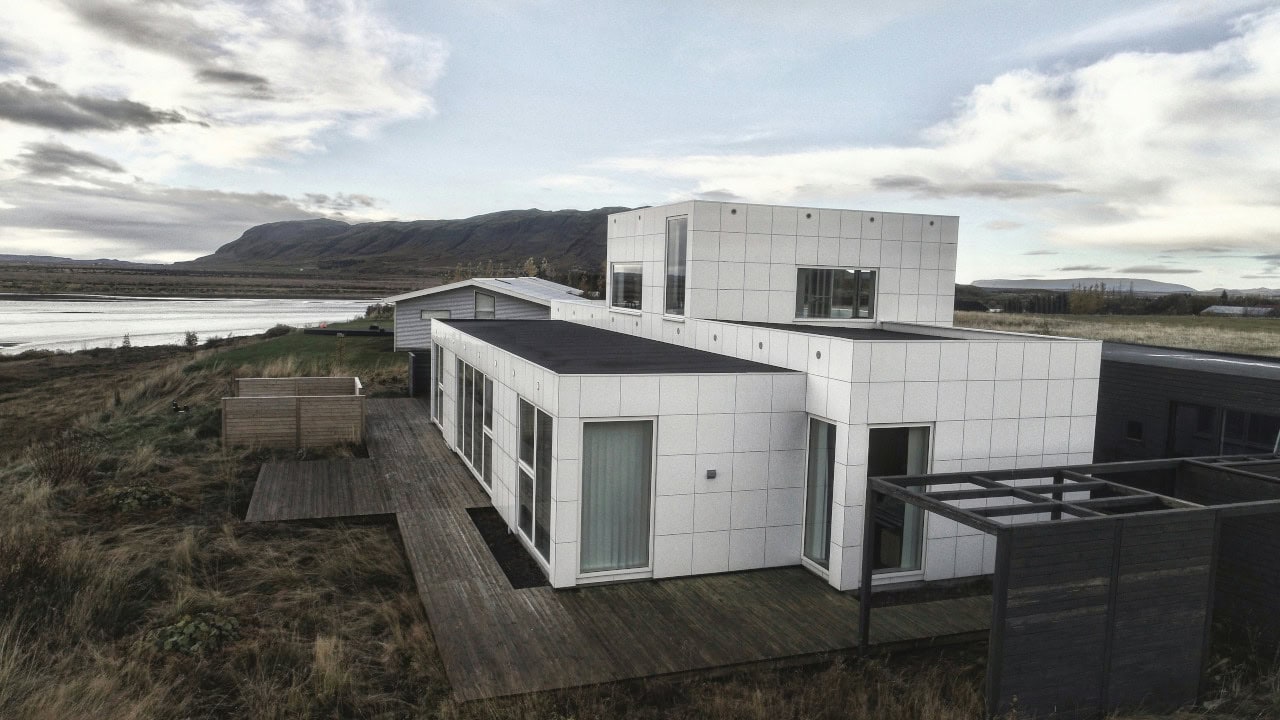
Factory-built homes have moved far beyond the limited designs and basic materials once associated with offsite construction. Architects and builders now use controlled production environments to deliver precise structures, refined interiors and flexible layouts.
For homeowners, that shift opens another path to modern residential design, often with clearer schedules and fewer weather-related delays. The result can feel every bit as considered as a site-built property, from the proportions of each room to the finish on the kitchen cabinetry.
Precision Engineering in Modern Residential Design
A factory setting allows teams to measure, cut and assemble structural components with repeatable accuracy. Digital models guide production while organized workstations help crews maintain consistent standards across the build. Components also stay protected from rain and prolonged moisture exposure during critical stages.
The same principles are visible in modern facade manufacturing, where precise fabrication supports clean lines and reliable connections. When comparing homes, ask how the builder checks dimensions, manages quality control and documents inspections. Details such as aligned wall panels, square openings and tightly fitted insulation influence appearance, comfort and long-term energy performance.
High-End Finishes Enter Offsite Construction
Modern manufactured homes can include finishes that suit a polished, design-conscious interior. Real estate buyers may encounter stone-look countertops, large kitchen islands, recessed lighting, tiled showers and coordinated cabinetry. Wider windows and higher ceilings can also make shared living spaces feel bright and generous.
Customization differs by seller and model, so review physical samples before approving an order. Oklahoma City buyers can explore customizable manufactured homes, financing and delivery options through Atlas Home Center. Compare cabinet construction, flooring thickness and fixture warranties along with color selections. A surface may look impressive in a photograph, but its edge treatment, hardware and maintenance needs reveal more about how it will perform in daily life.
Bespoke Floorplans That Defy Outdated Stereotypes
Offsite production no longer requires every household to accept the same floorplan. Depending on the available model, buyers may be able to select bedroom counts, adjust storage features or choose between open and more defined living areas. Double-section designs can create generous kitchens, private primary suites and dedicated utility rooms without losing an efficient flow.
This flexibility reflects the broader evolution of prefabrication across architecture. Start your floorplan review with everyday routines. Trace the path from the entry to the kitchen, check where groceries will be stored and measure walls intended for large furniture. Also consider sightlines, natural light and the distance between quiet bedrooms and busy gathering spaces.
Streamlining the Timeline from Concept to Move-In
Parallel work helps shorten the overall construction calendar. While a home is built offsite, site preparation, utility planning and foundation work may proceed at the property. Factory production also limits many weather disruptions that can slow framing and interior work outdoors.
A faster process still depends on careful coordination. Before signing, request a written schedule that identifies design approval, production, delivery, installation and final inspection. Confirm who handles permits, utility connections and site access, since these responsibilities vary. Build some room into the schedule for transportation conditions and local approvals.
The most useful sign of a well-managed factory-built project is specificity. When the floorplan, finish schedule, site requirements and delivery responsibilities are documented clearly, a modern home can move from concept to occupancy without sacrificing the details that give it character.